Watch this short orientation before entering or using the building’s facilities.
Official orientation
Learn about building access, facilities, safety and security, and emergency procedures.
Explore the building
Building Room Directory
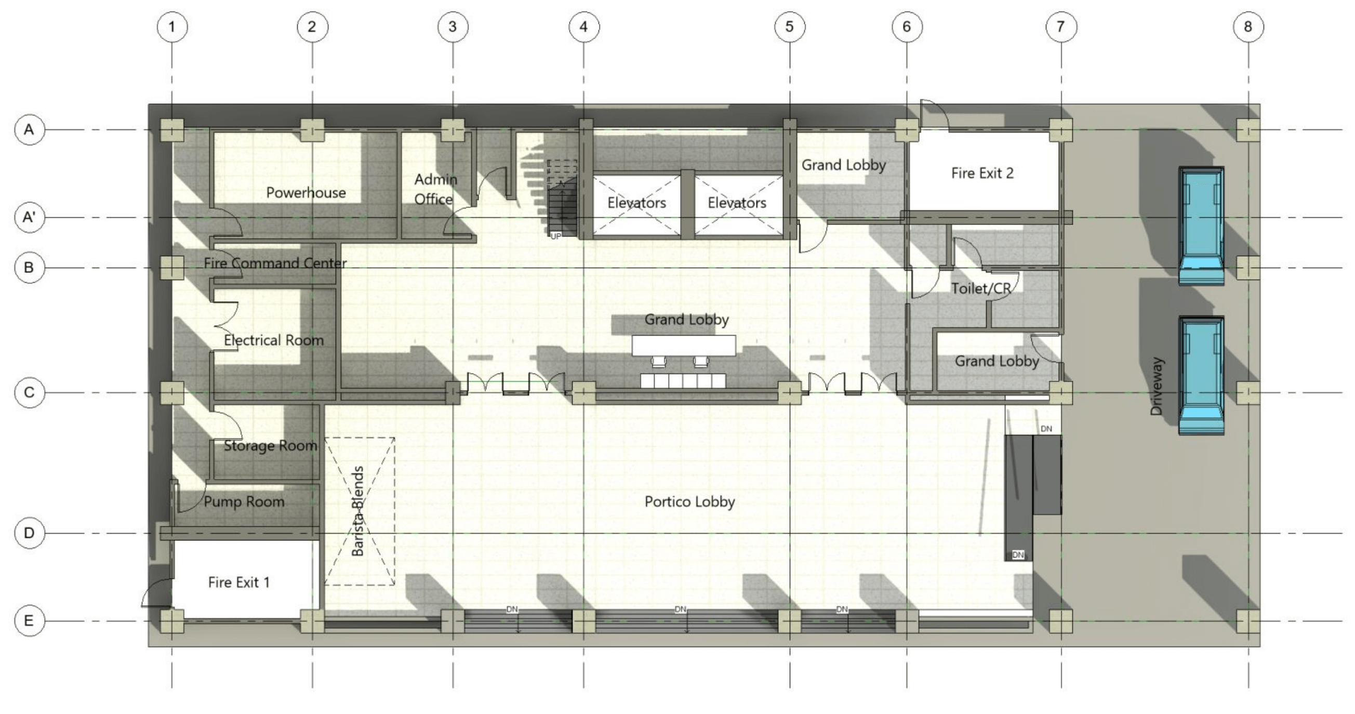
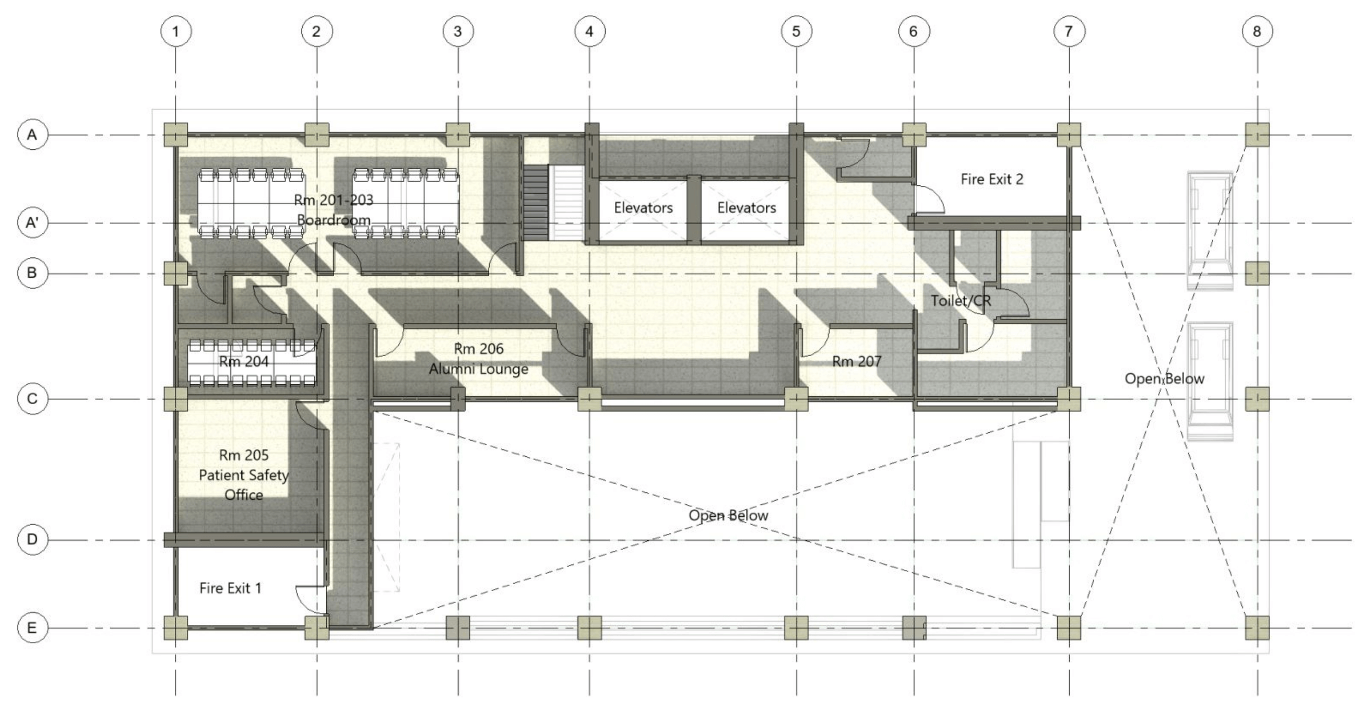
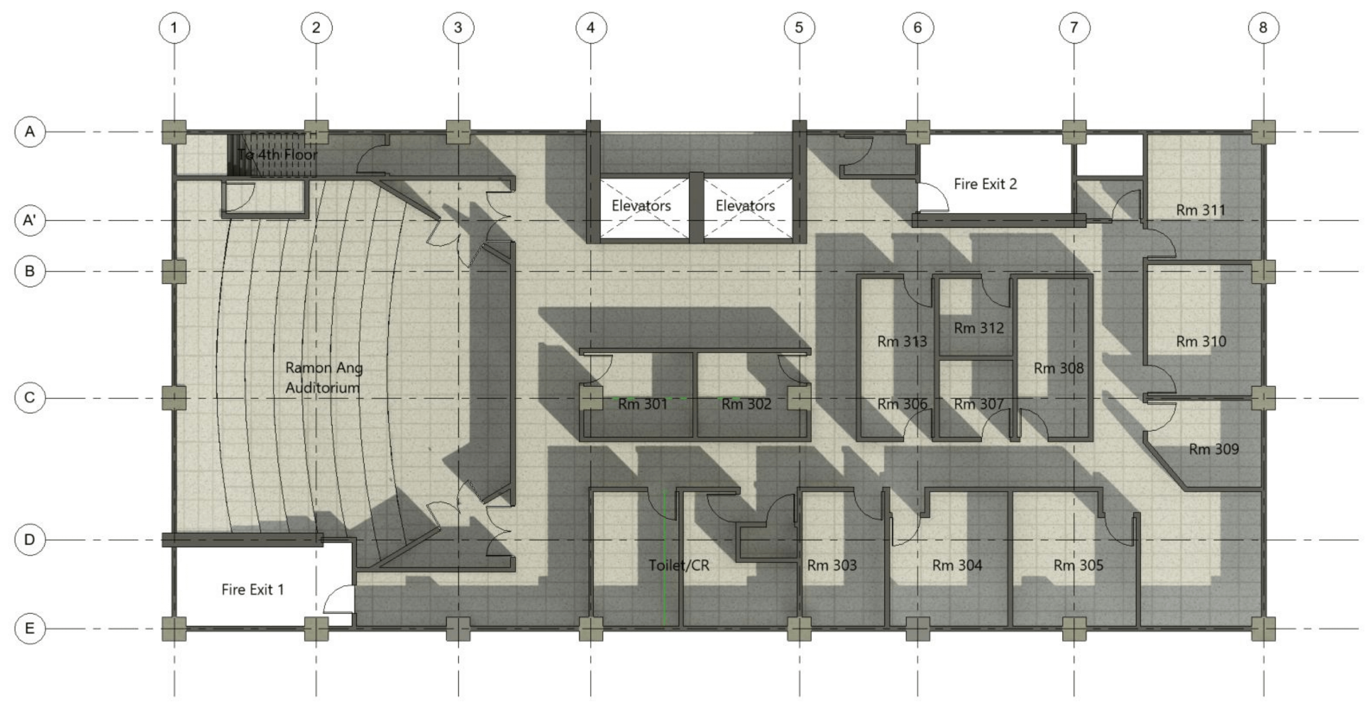
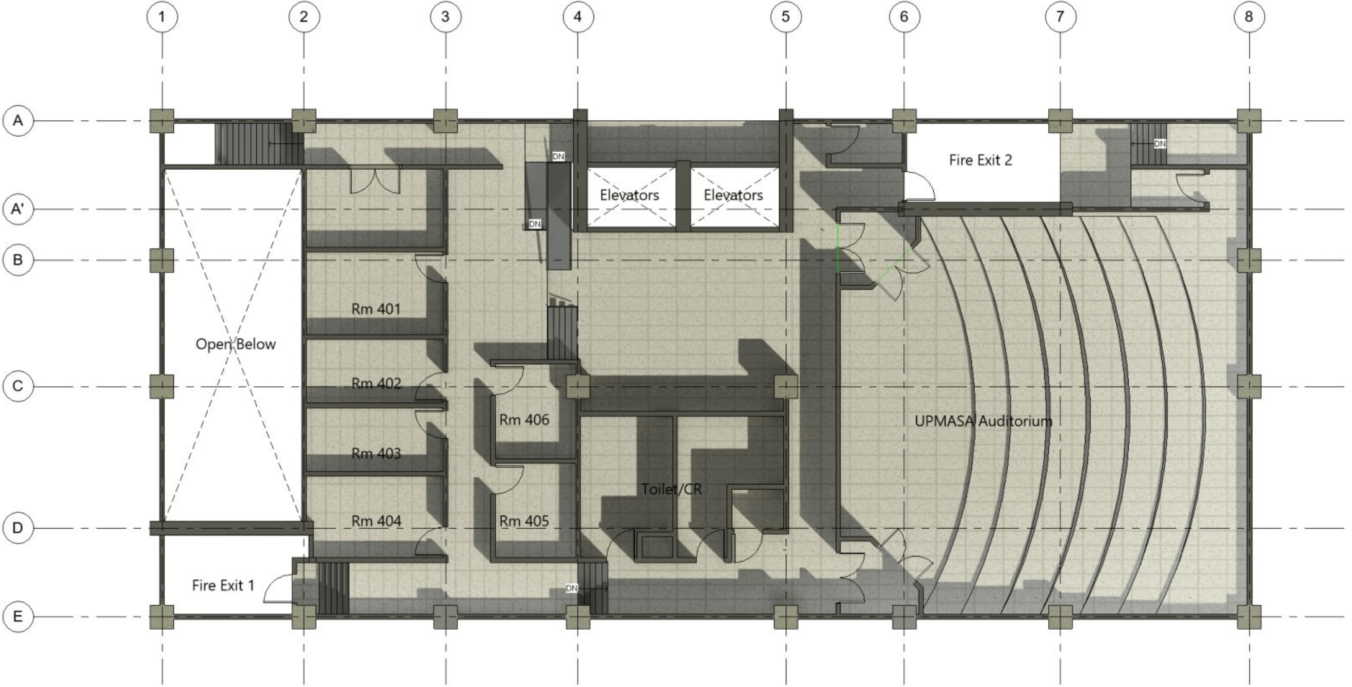
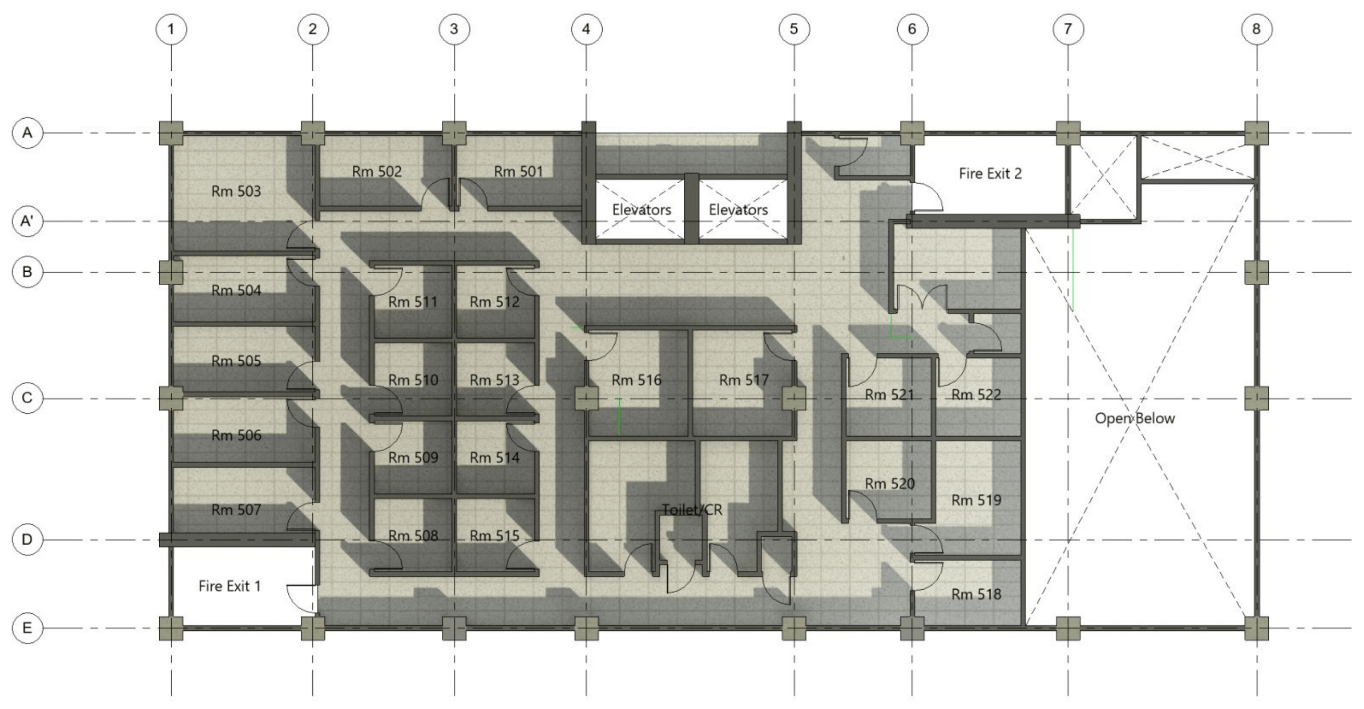
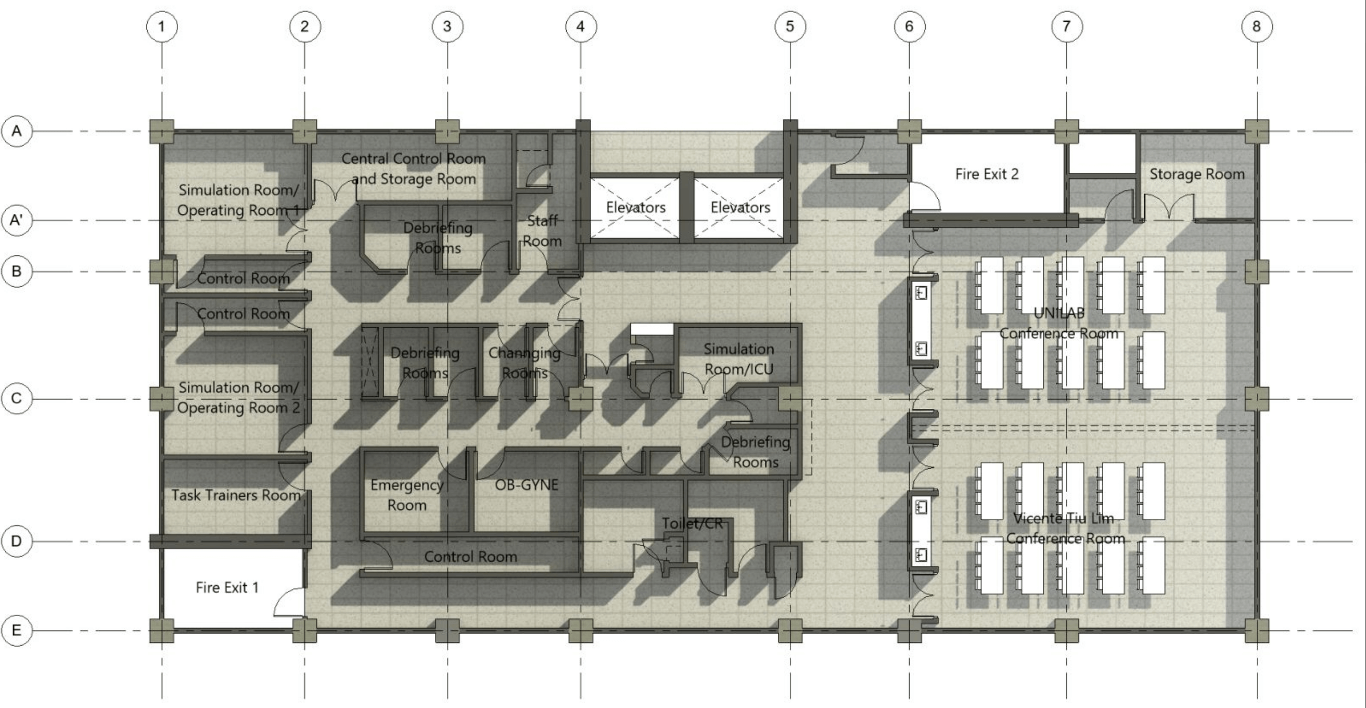
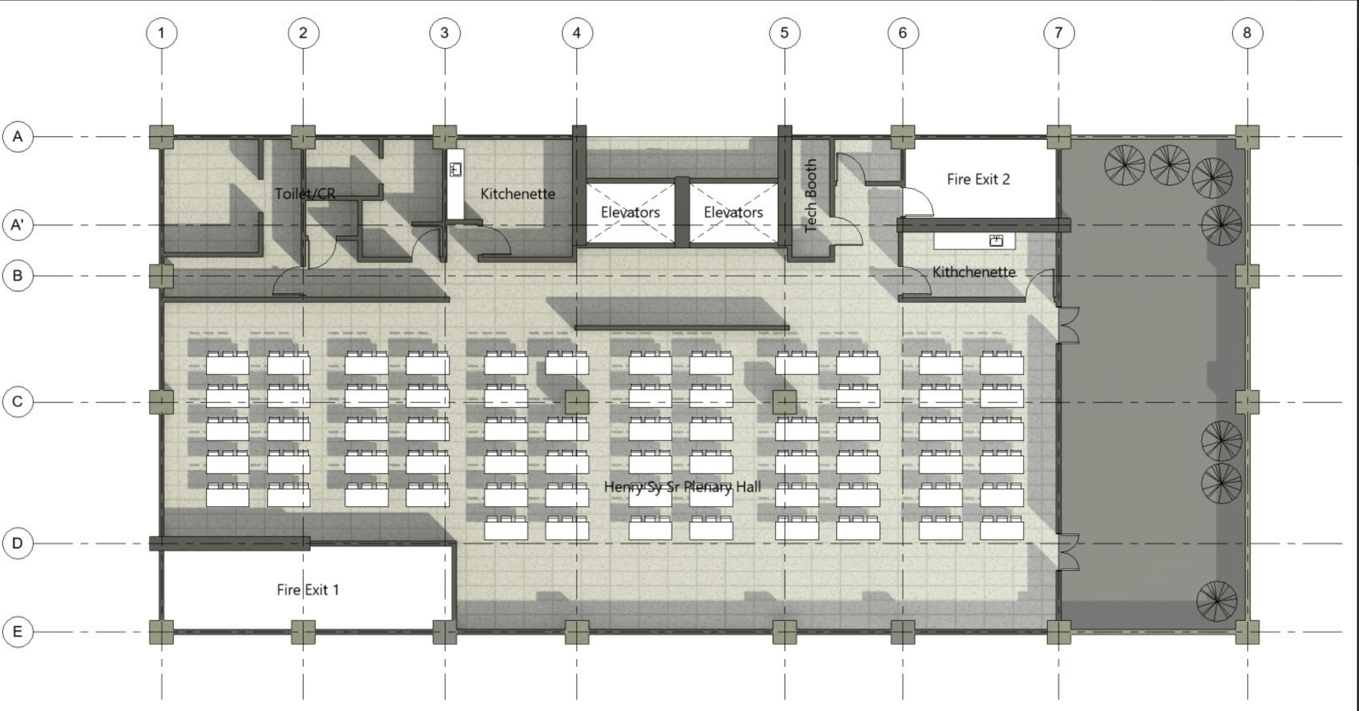
Select a floor to view its plan, room capacity, and available photos.
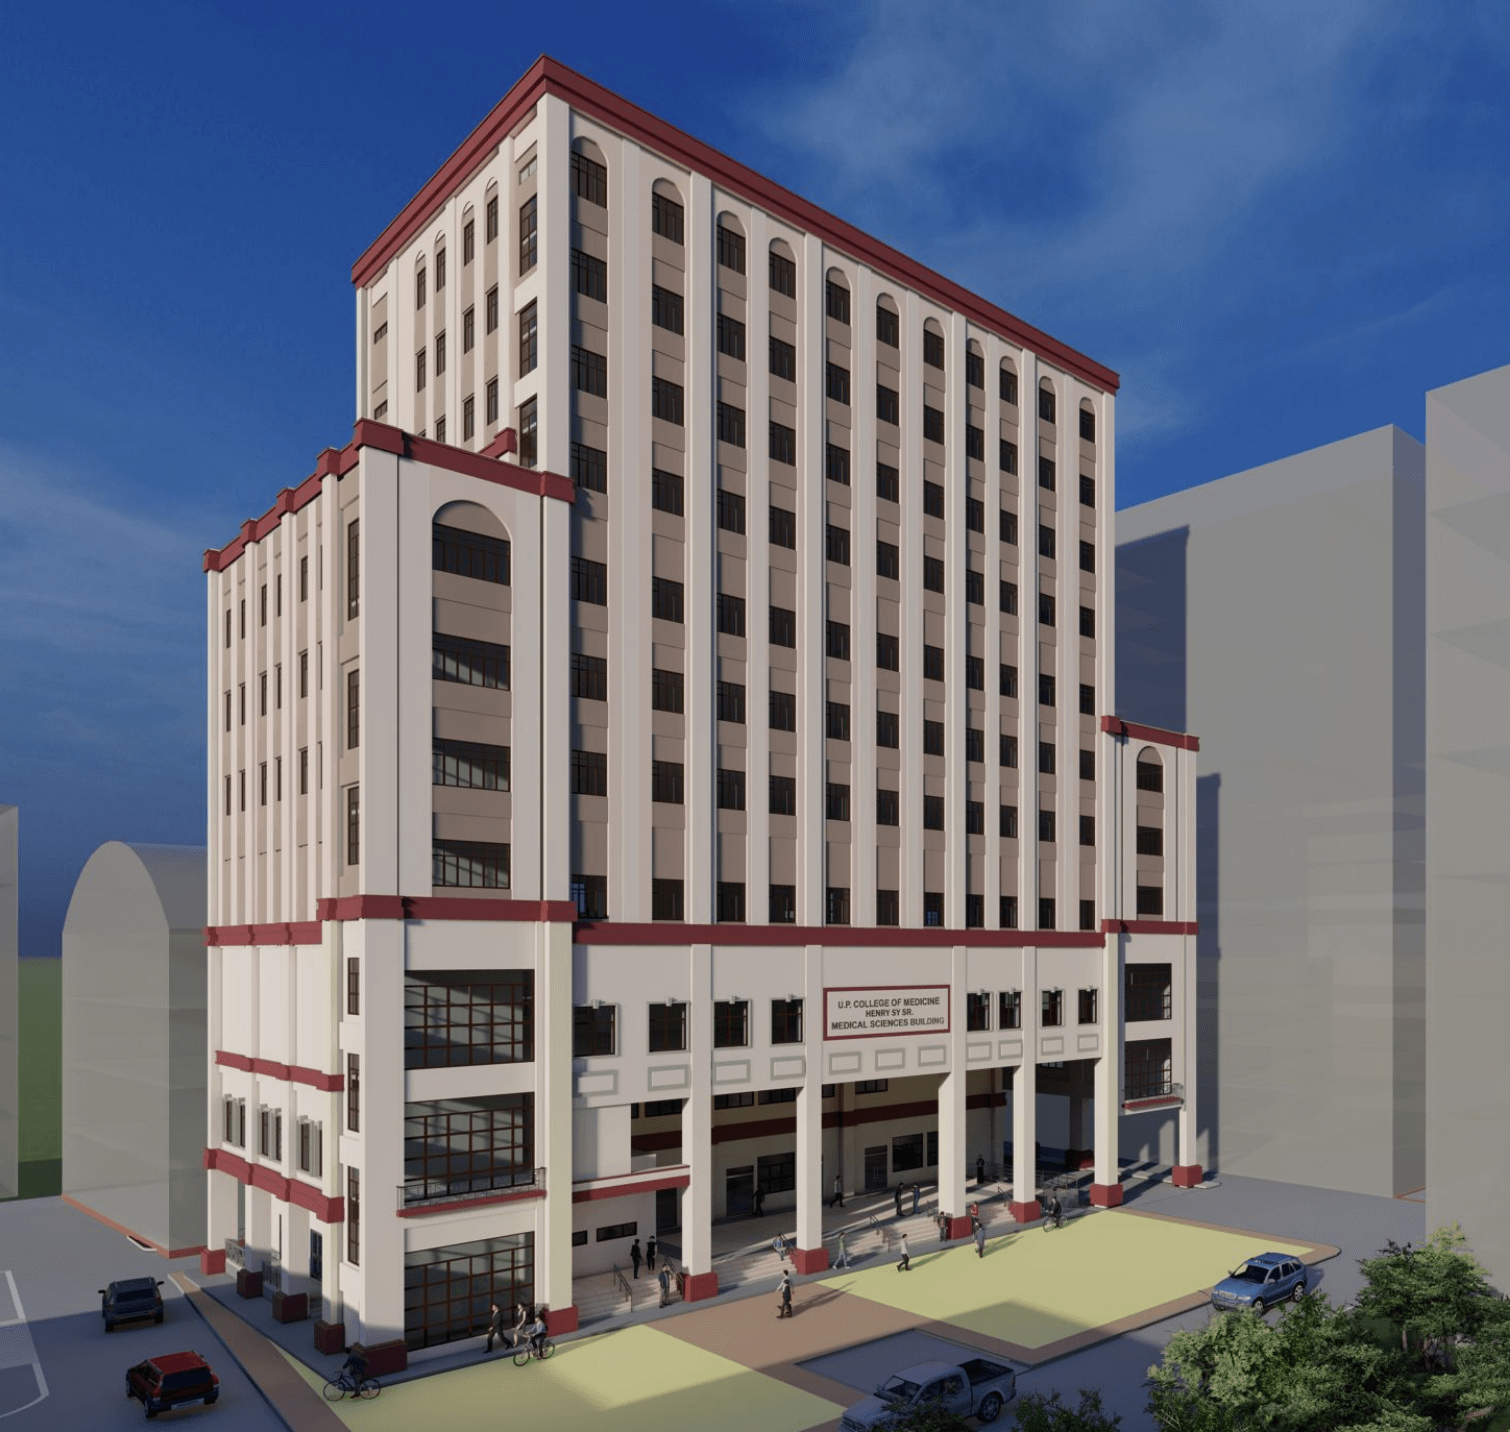
Henry Sy Sr. HallMedical Sciences Building
Ground Floor
Facilities
Lobby
▧
Room photos not yet uploaded
Portico
▧
Room photos not yet uploaded
2nd Floor
Boardroom and specialty rooms
Room 201, 202 & 203 – Boardroom
Capacity: 40 persons
Room 204
Capacity: 14 persons
Room 205
Capacity: 10 persons
Room 206 – Alumni Lounge
Capacity: 10 persons
Room 207 – Cardio Room
Capacity: 10 persons
3rd Floor
Classrooms and Ramon S. Ang Auditorium
Room 301 – UPCM Class 1986
Capacity: 10 persons
Room 302 – Gregorio B. Makabali
Capacity: 10 persons
Room 303 – UPCM Class 1998
Capacity: 15 persons
Room 304 – UPCM Class 1966
Capacity: 24 persons
Room 305 – UPCM Class 1990
Capacity: 24 persons
Room 304 & 305 (Merged)
Capacity: 50 persons
▧
Room photos not yet uploaded
Room 306 & 313 (Merged) – UPCM 1967 & UPCM 1978
Capacity: 16 persons
Room 307 – Cabral Family
Capacity: 8 persons
Room 308 – UPCM Class 1966
Capacity: 16 persons
Room 309 – Amb. Antonio L. Cabangon Chua and Gaisano Capital Foundation
Capacity: 12 persons
Room 310 – UPCM 1944 & UPCM 1976
Capacity: 24 persons
Room 311 – UPCM 1913 & UPCM 1942
Capacity: 24 persons
Room 312 – UPCM 1978
Capacity: 8 persons
Room 313 – UPCM 1966
Capacity: 8 persons
Ramon S. Ang Auditorium
Capacity: 218 persons
4th Floor
Classrooms and UPMASA Auditorium
Room 401 – UPCM Class 1953
Capacity: 16 persons
Room 402 – UPCM Class 1965
Capacity: 16 persons
Room 401 & 402 (Merged)
Capacity: 32 persons
▧
Room photos not yet uploaded
Room 403 – UPCM Class 1941
Capacity: 16 persons
Room 404 – Vicente and Teresita Cuevas Room
Capacity: 16 persons
Room 403 & 404 (Merged)
Capacity: 32 persons
▧
Room photos not yet uploaded
Room 405 – UPCM Class 1967
Capacity: 8 persons
Room 406 – UPCM Class 1968
Capacity: 8 persons
UPMASA Auditorium
Capacity: 240 persons
5th Floor
Classrooms and configurable merged rooms
Room 501 – UPCM Class 1974
Capacity: 12 persons
Room 502 – UPCM Class 1979
Capacity: 12 persons
Room 503 – Asian United Bank, Jacinto L. Ng Family
Capacity: 24 persons
Room 504 – UPCM Class 1994
Capacity: 16 persons
Room 505 – UPCM Class 1993
Capacity: 16 persons
Room 504 & 505 (Merged)
Capacity: 32 persons
▧
Room photos not yet uploaded
Room 506 – UPCM Class 2000
Capacity: 16 persons
Room 507 – UPCM Class 1996
Capacity: 16 persons
Room 506 & 507 (Merged)
Capacity: 32 persons
▧
Room photos not yet uploaded
Room 508 – UPCM Class 1945
Capacity: 8 persons
Room 508 & 515 (Merged)
Capacity: 16 persons
▧
Room photos not yet uploaded
Room 509 – UPCM Class 2003
Capacity: 8 persons
Room 509 & 514 (Merged)
Capacity: 16 persons
▧
Room photos not yet uploaded
Room 510 – UPCM Class 2001
Capacity: 8 persons
Room 510 & 513 (Merged)
Capacity: 16 persons
▧
Room photos not yet uploaded
Room 511 – UPCM Class 1969
Capacity: 8 persons
▧
Room photos not yet uploaded
Room 512 – UPCM Class 1991
Capacity: 8 persons
▧
Room photos not yet uploaded
Room 511 & 512 (Merged)
Capacity: 16 persons
▧
Room photos not yet uploaded
Room 513 – UPCM Class 1975
Capacity: 8 persons
▧
Room photos not yet uploaded
Room 514 – UP PGH Cardiology Alumni Association
Capacity: 8 persons
▧
Room photos not yet uploaded
Room 515 – UPCM Class 1997
Capacity: 8 persons
▧
Room photos not yet uploaded
Rooms 508, 509, 514 & 515 (Merged)
Capacity: 40 persons
▧
Room photos not yet uploaded
Rooms 510, 511, 512 & 513 (Merged)
Capacity: 40 persons
▧
Room photos not yet uploaded
Room 516 – Koc Le Yu
Capacity: 12 persons
▧
Room photos not yet uploaded
Room 517 – UPCM Class 1964
Capacity: 12 persons
▧
Room photos not yet uploaded
Room 516 & 517 (Merged)
Capacity: 24 persons
▧
Room photos not yet uploaded
Room 518 – UPCM Class 1981
Capacity: 10 persons
▧
Room photos not yet uploaded
Room 519 – UPCM Class 1978
Capacity: 12 persons
▧
Room photos not yet uploaded
Room 520 – UPCM Class 1980
Capacity: 8 persons
▧
Room photos not yet uploaded
Room 521 – UPCM Class 1982
Capacity: 8 persons
▧
Room photos not yet uploaded
Room 522 – UPCM Class 1977
Capacity: 8 persons
▧
Room photos not yet uploaded
Room 521 & 522 (Merged)
Capacity: 16 persons
▧
Room photos not yet uploaded
6th Floor
Multi-purpose halls
UNILAB Hall
Capacity: 70 persons
Vicente Tiu Lim Hall
Capacity: 70 persons
UNILAB & Vicente Tiu Lim Halls (Merged)
Capacity: 140 persons
▧
Room photos not yet uploaded
7th Floor
Plenary Hall
Plenary Hall – With Tables & Chairs
Capacity: 300 persons
▧
Room photos not yet uploaded
Plenary Hall – Without Tables
Capacity: 600 persons
▧
Room photos not yet uploaded
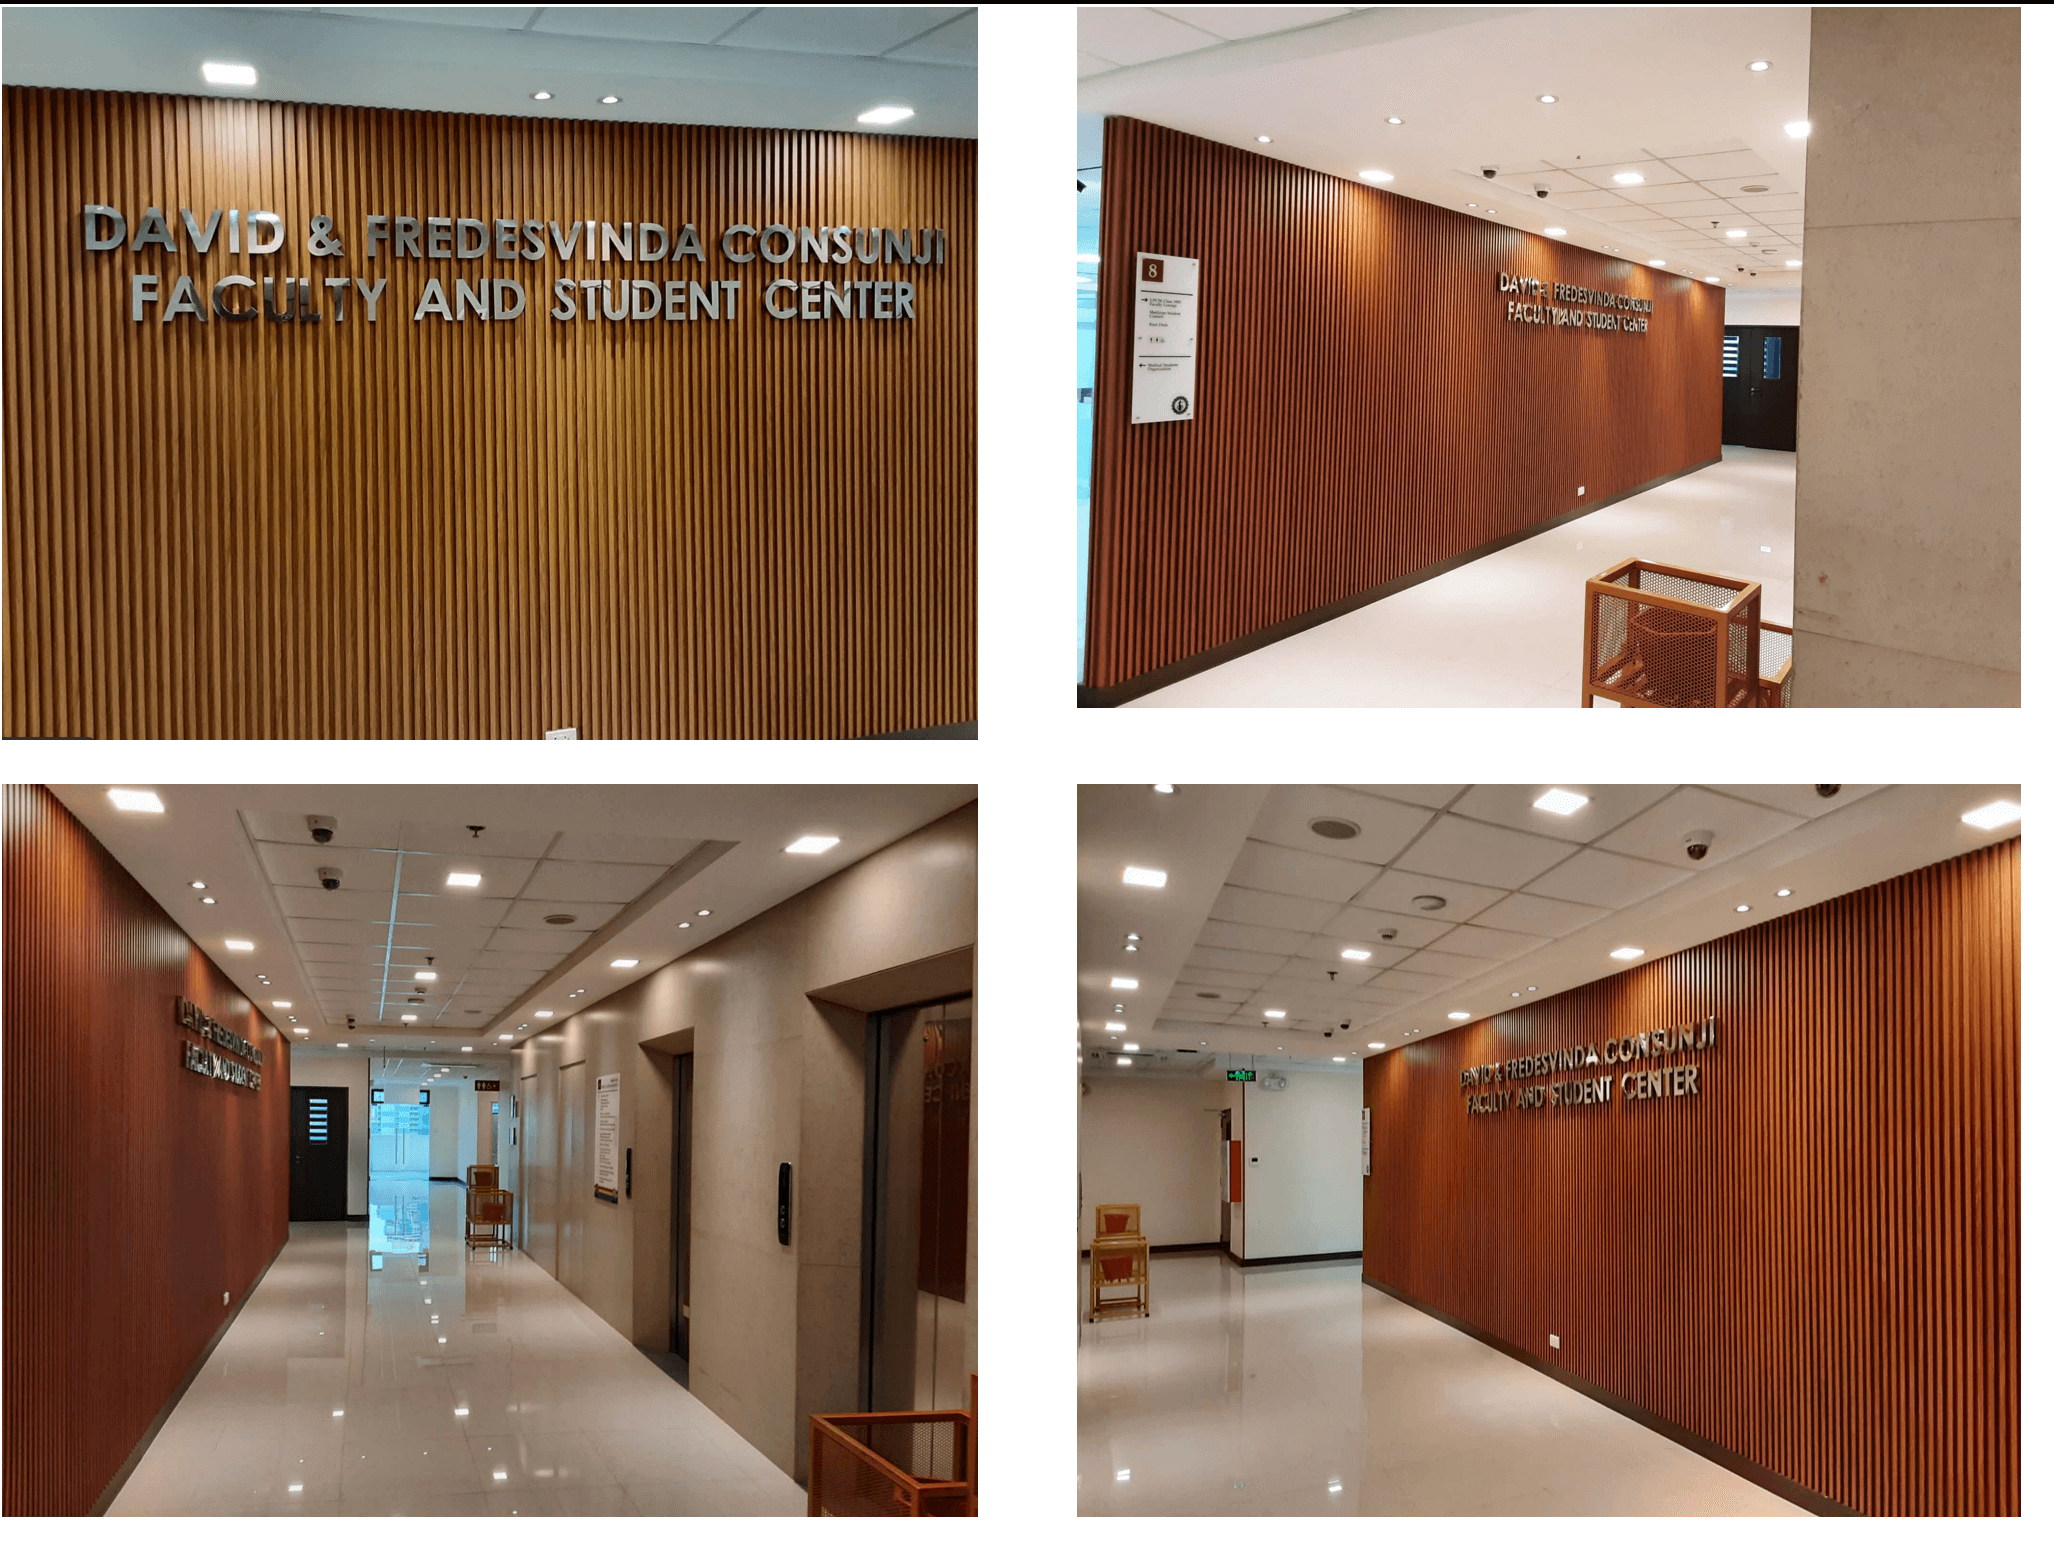
8th Floor
Faculty and student facilities
Lobby
▧
Room photos not yet uploaded
Faculty Room
▧
Room photos not yet uploaded
Medical Student Room
▧
Room photos not yet uploaded
9th Floor
Room directory
⌑Floor plan not currently available
Add the approved floor plan image to the source when it becomes available.
Room 1
▧
Room photos not yet uploaded
Room 2
▧
Room photos not yet uploaded
Room 3
▧
Room photos not yet uploaded
Room 4
▧
Room photos not yet uploaded
Room 5
▧
Room photos not yet uploaded
Room 6
▧
Room photos not yet uploaded
10th Floor
Room directory
⌑Floor plan not currently available
Add the approved floor plan image to the source when it becomes available.
Room 1
▧
Room photos not yet uploaded
Room 2
▧
Room photos not yet uploaded
Room 3
▧
Room photos not yet uploaded
Room 4
▧
Room photos not yet uploaded
Room 5
▧
Room photos not yet uploaded
Room 6
▧
Room photos not yet uploaded
11th Floor
Academic and administrative facilities
⌑Floor plan not currently available
Add the approved floor plan image to the source when it becomes available.
Thesis Hall
Library Room
▧
Room photos not yet uploaded
Pantry
▧
Room photos not yet uploaded
PGIM
▧
Room photos not yet uploaded
Director Room
▧
Room photos not yet uploaded
Plan before you request
Calendar & Availability
Check the official calendar before sending a reservation request.
HSS-MSB information
🏛️ Room Reservation Guide
Step 1: Prepare a formal request letter. Include the event date, time including preparation and clean-up, requested room, nature of the event, requesting office or organization, and expected participants.
Step 2: Send the letter to the HSS-MSB office email.
Step 3: Wait for review and approval by the Building Administrator.
Step 4: Coordinate with the Building Manager and Ms. Lorelie Alcazar for the Statement of Account when fees apply.
Step 5: Pay the required fees at the UPM Cashier.
Step 6: Email the proof of payment and copy lmalcazar@up.edu.ph. The reservation is confirmed only after the office completes the process.
Use the sample request letter as a guide. Replace the sample details with the event date, complete schedule, venue, event purpose, requesting office, and expected number of participants.
HSS-MSB information
💰 Maintenance and Rental Fees Inquiry
For current maintenance fees or rental rates, contact the HSS-MSB office using the email listed on this page.
HSS-MSB information
❤️ Automated External Defibrillator (AED) Guide
This guide shows the proper steps for using an Automated External Defibrillator during a cardiac emergency. Follow trained responders and local emergency procedures.
HSS-MSB information
🚨 Disaster Risk Reduction Guide
Earthquake: Follow the Nationwide Simultaneous Earthquake Drill procedures and instructions from building safety personnel.
Fire — RACE: Rescue persons in immediate danger; Alarm by activating the fire alarm and calling UPM Emergency at 8554-8434; Confine by closing doors and windows; Evacuate to the designated muster area.
Fire extinguisher — PASS: Pull, Aim, Squeeze, Sweep.
HSS-MSB information
📶 How to Connect to UPM Wi-Fi
Follow the current university instructions for connecting authorized devices to the UPM network. The approved Wi-Fi guide will be posted here when it is cleared for public distribution.